40+ Years In Business
Top Rated On TrustPilot
Buy Now Pay Later
18 Months Interest-Free Finance
Visit Our Showroom
Get A Free Quote
Download Brochure

Full House of Cream uPVC Flush Casement Windows and Patio Doors in Newport

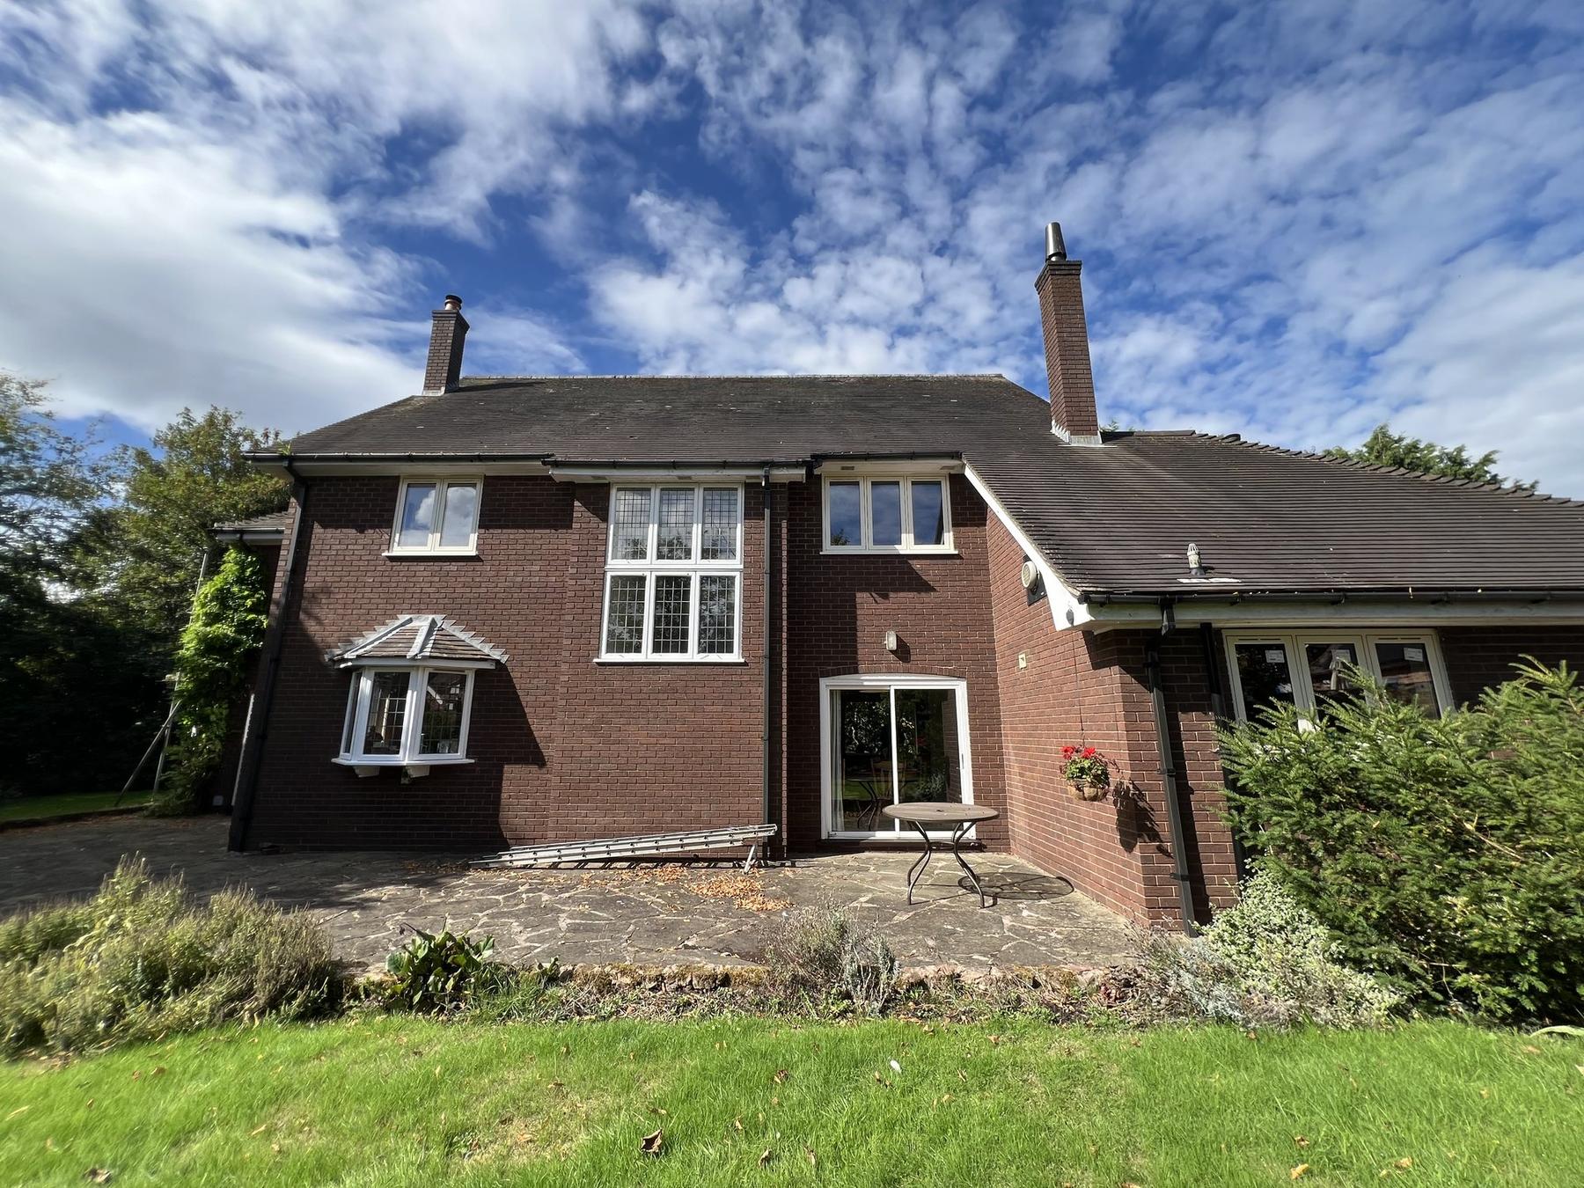
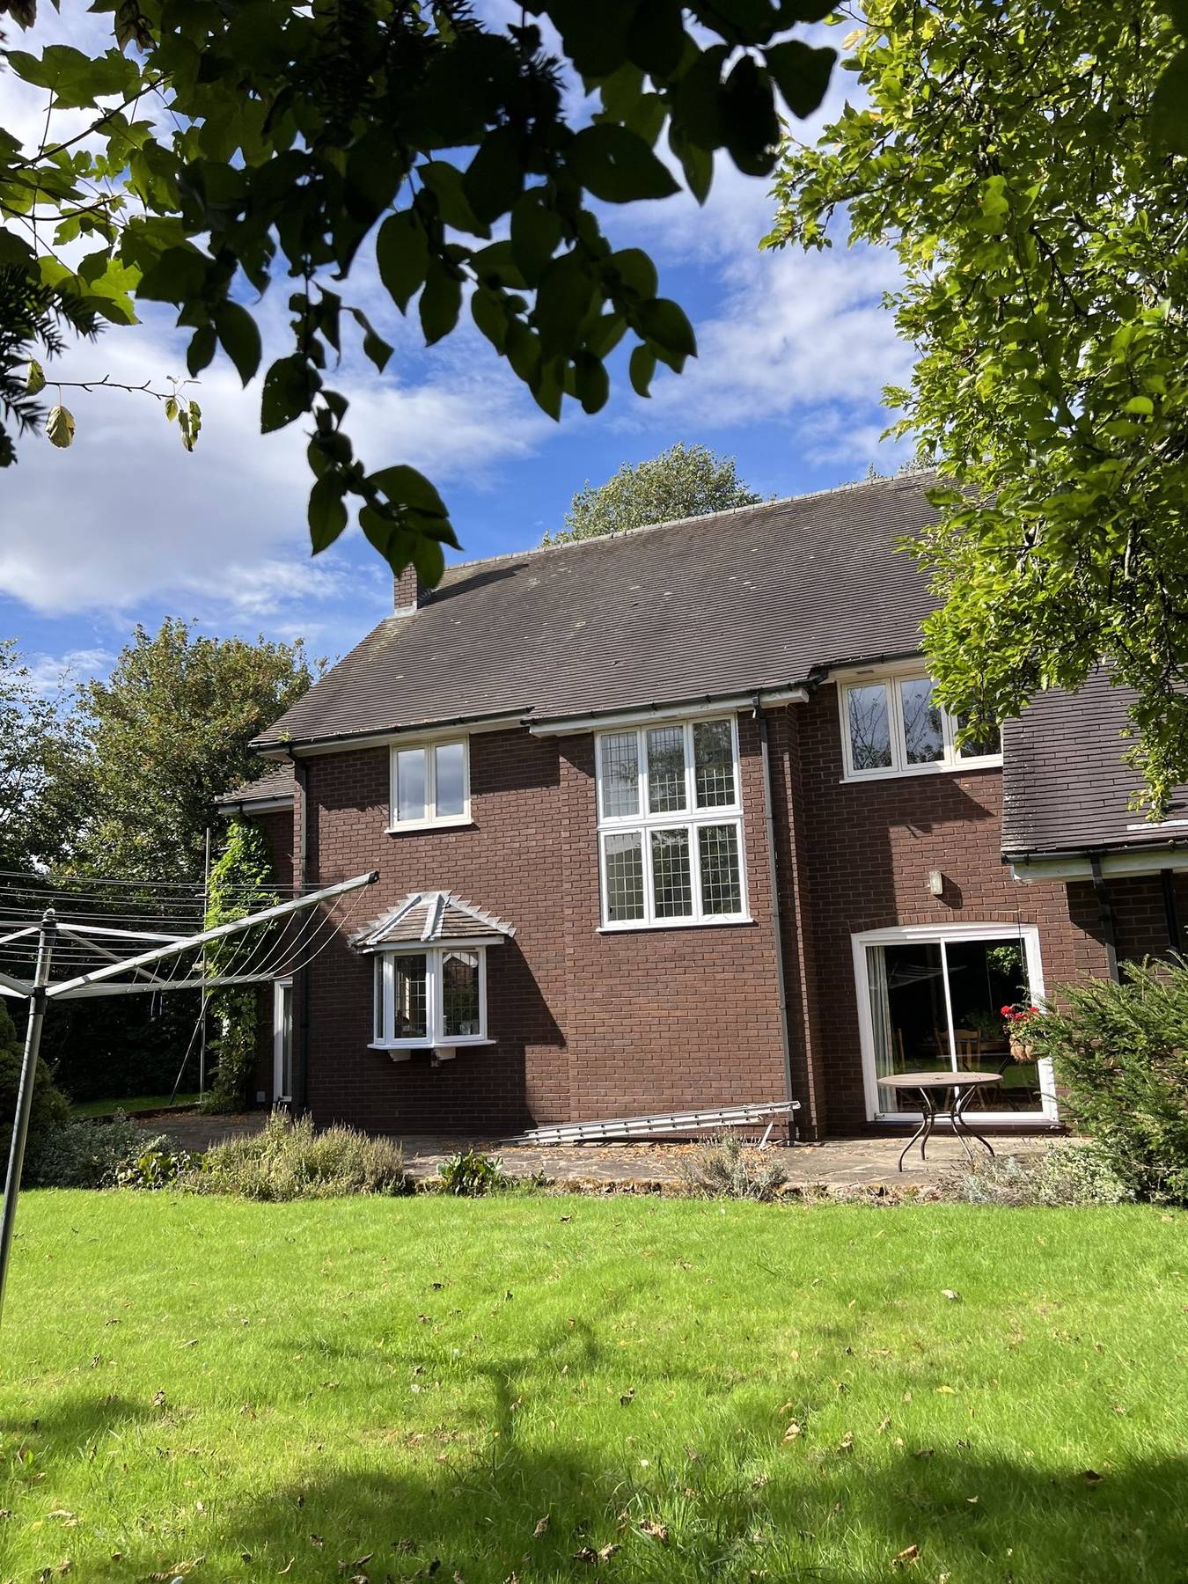
This detached family home near Newport, Shropshire has had a complete window and door transformation, with every original white leaded unit replaced by Wombourne Windows.

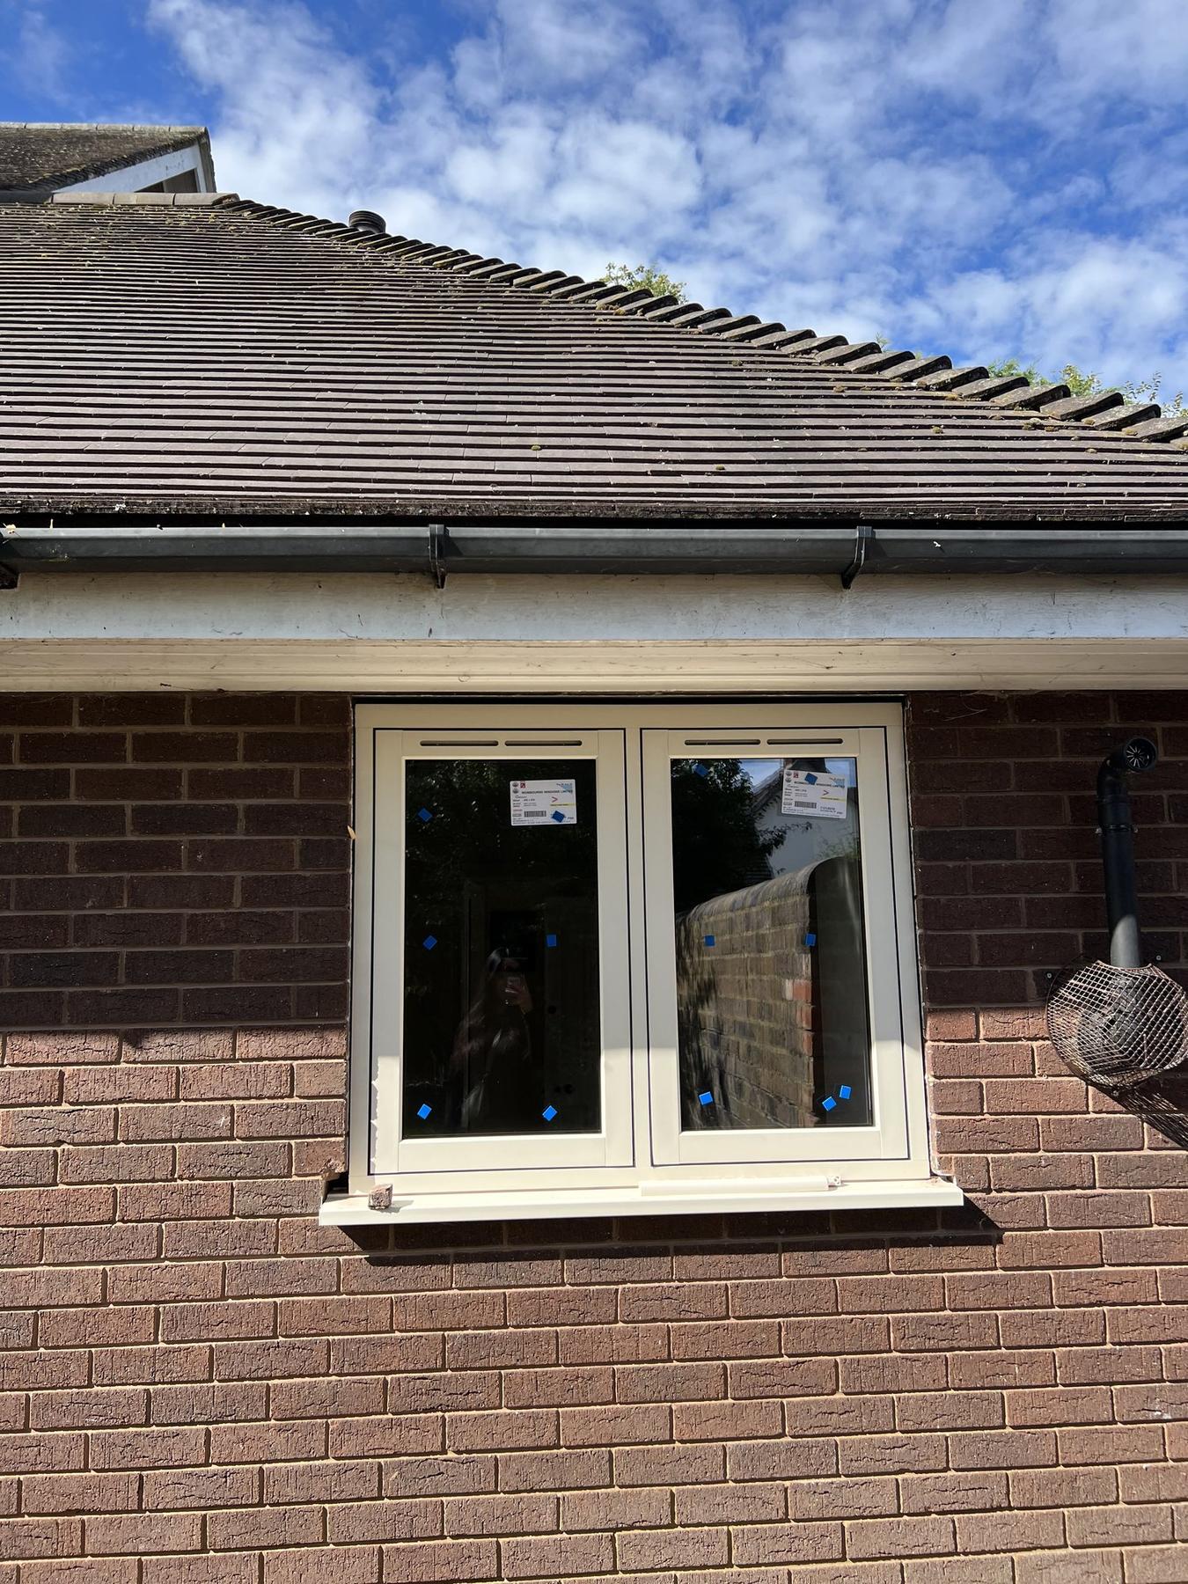
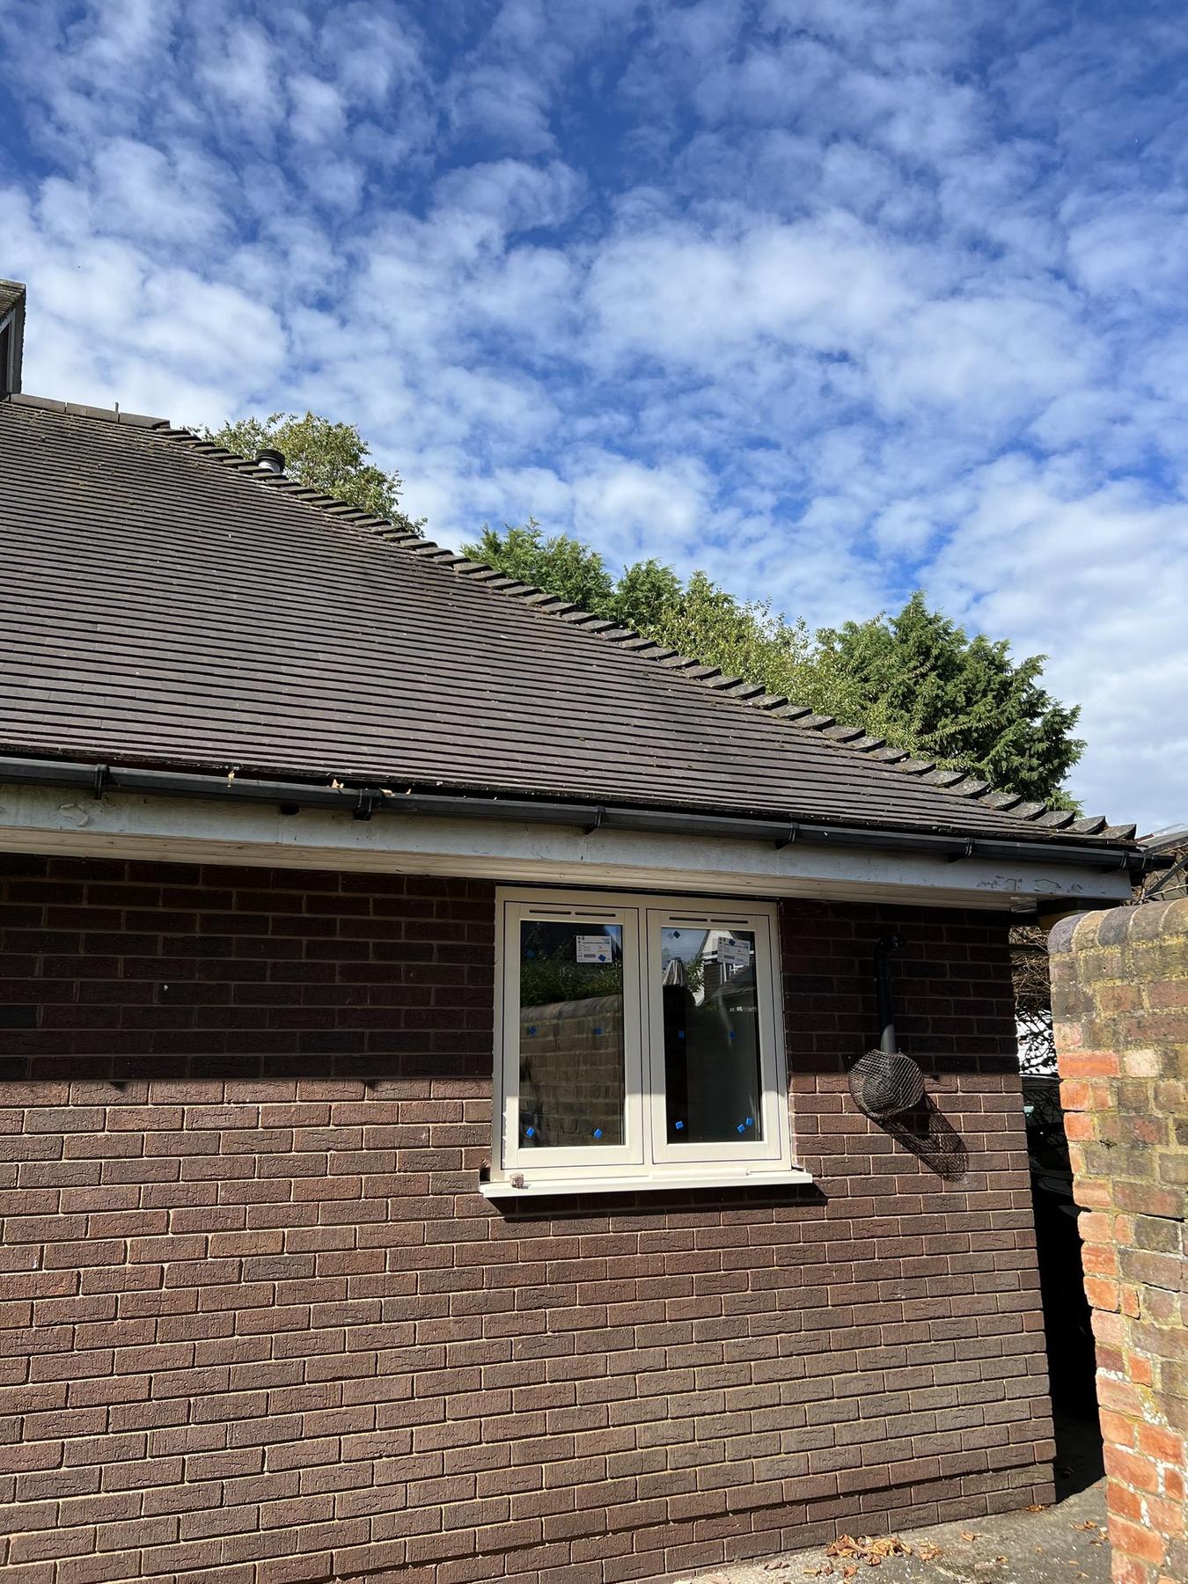
The homeowners wanted to keep the traditional character of the property while improving warmth, security and everyday comfort. We fitted a full house of cream uPVC flush casement windows alongside cream uPVC patio doors, chosen to sit softly against the red brickwork and give every elevation a cleaner, more refined finish.

The result is a brighter, warmer home with a timeless look that suits the age and style of the property, but without the upkeep of the frames it replaced.
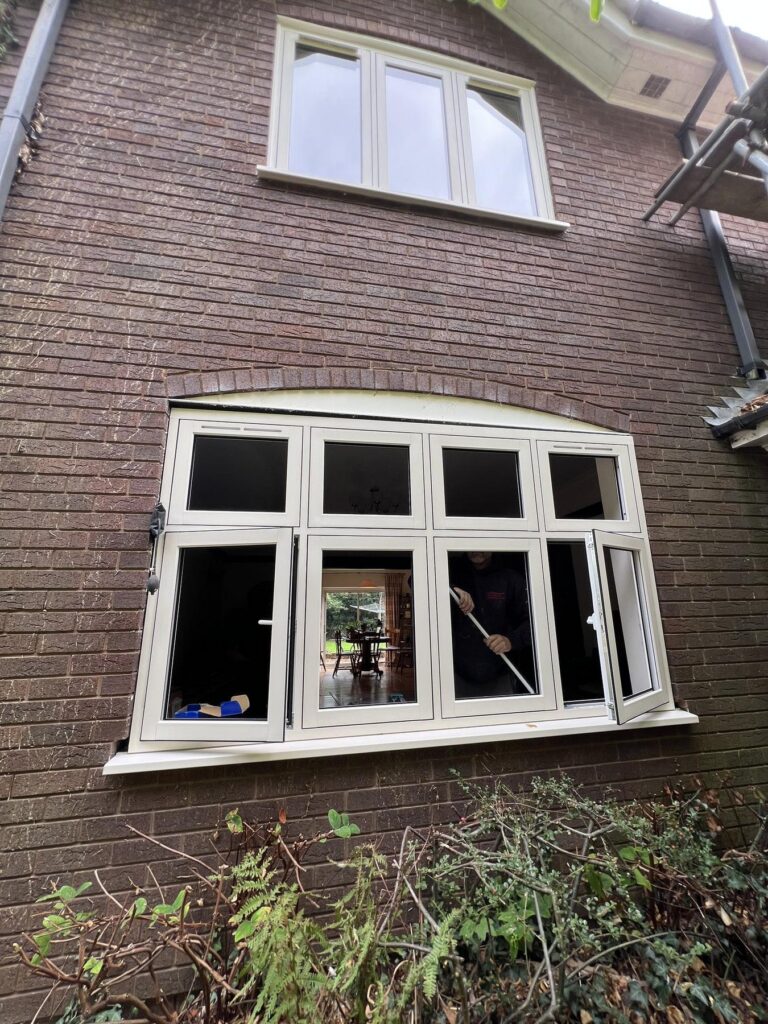
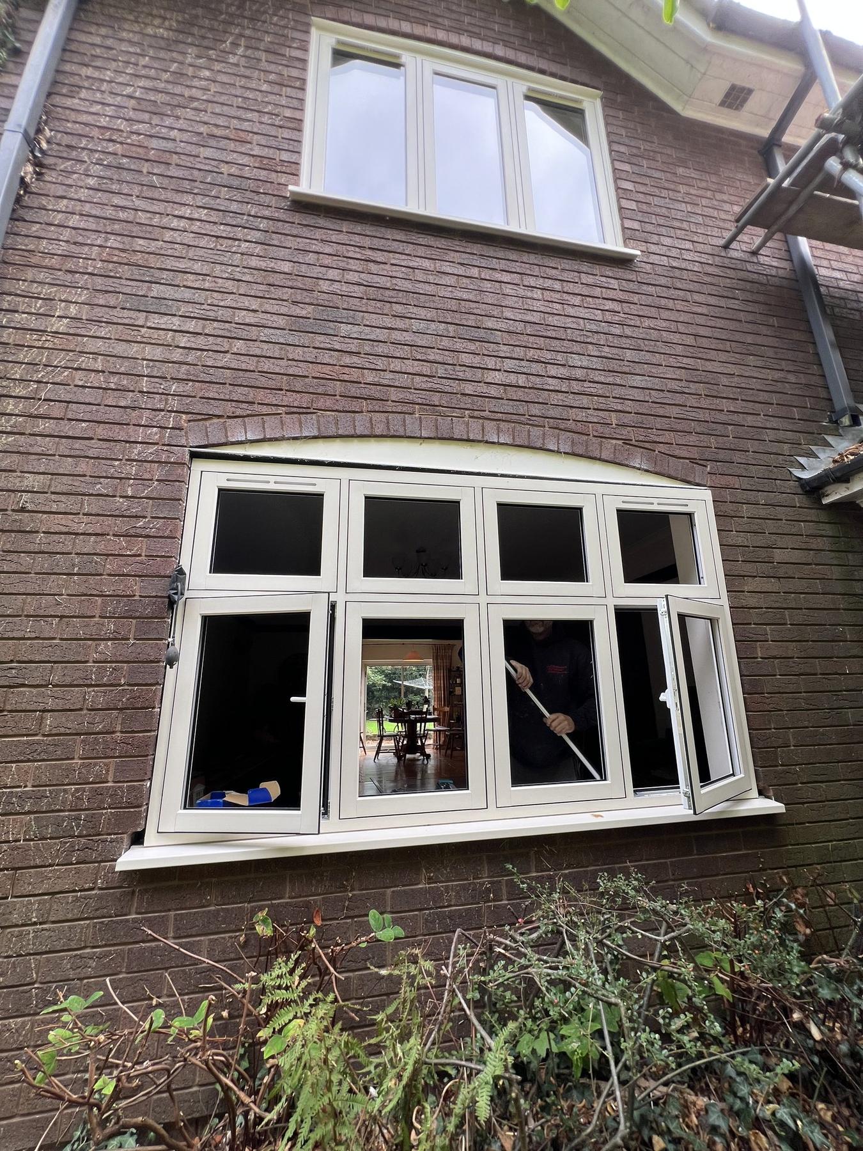
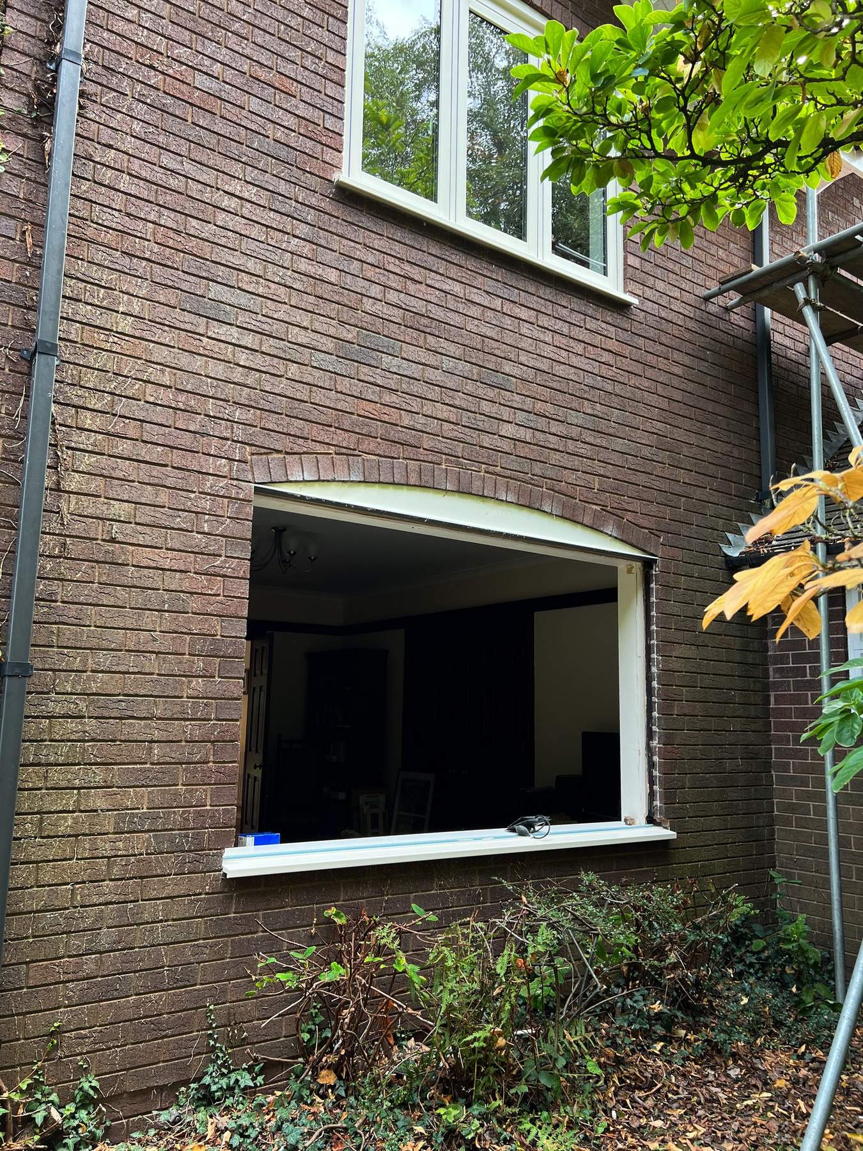
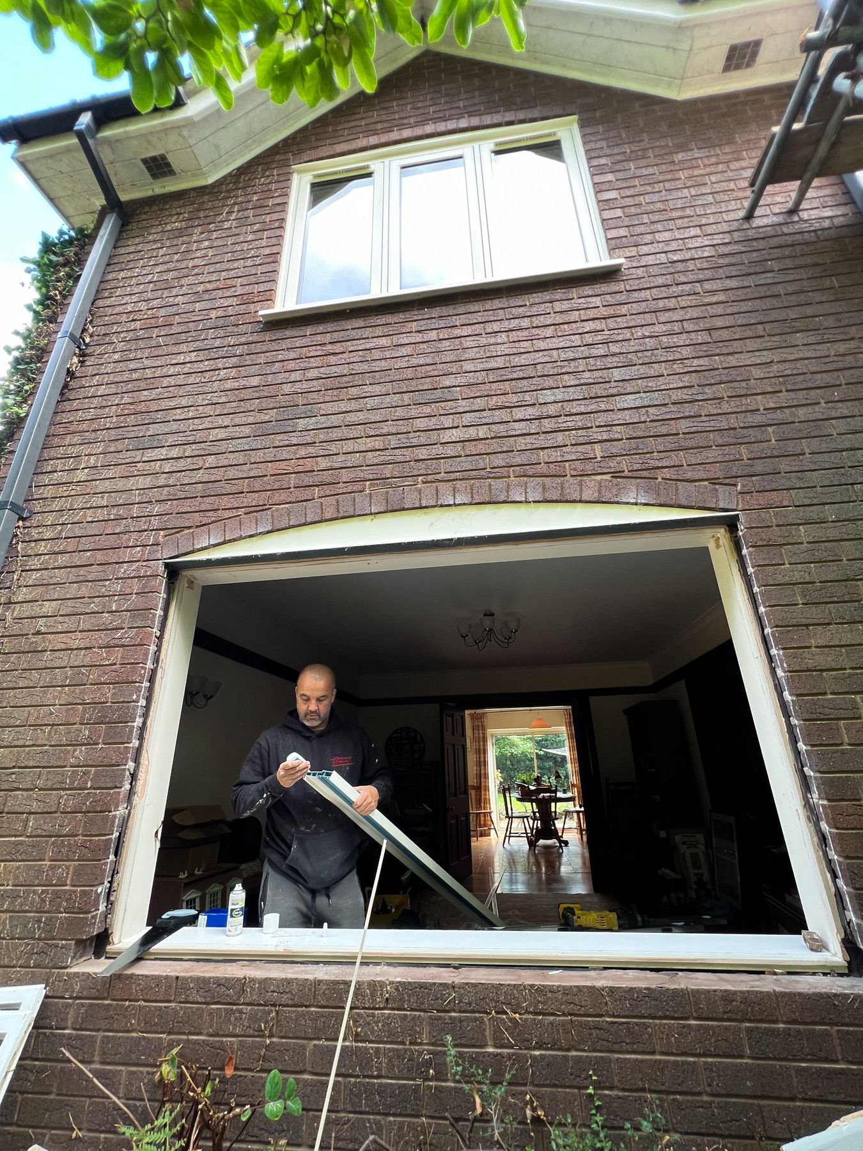
New cream uPVC flush casement window with curved head fitted to a red brick home in Newport, Shropshire

The Completed Project

With every window and door replaced, the property now reads as one consistent, well-finished whole. The cream frames work beautifully against the red brickwork, softening the hard contrast the previous white units created and giving the house a warmer, more traditional feel.

Flush casement windows were the natural choice here. Because the sash sits flush within the frame rather than proud of it, they closely echo the look of a traditional timber window, while delivering the thermal performance, security and low maintenance of modern uPVC. The slimmer sightlines also let noticeably more daylight into the rooms behind.

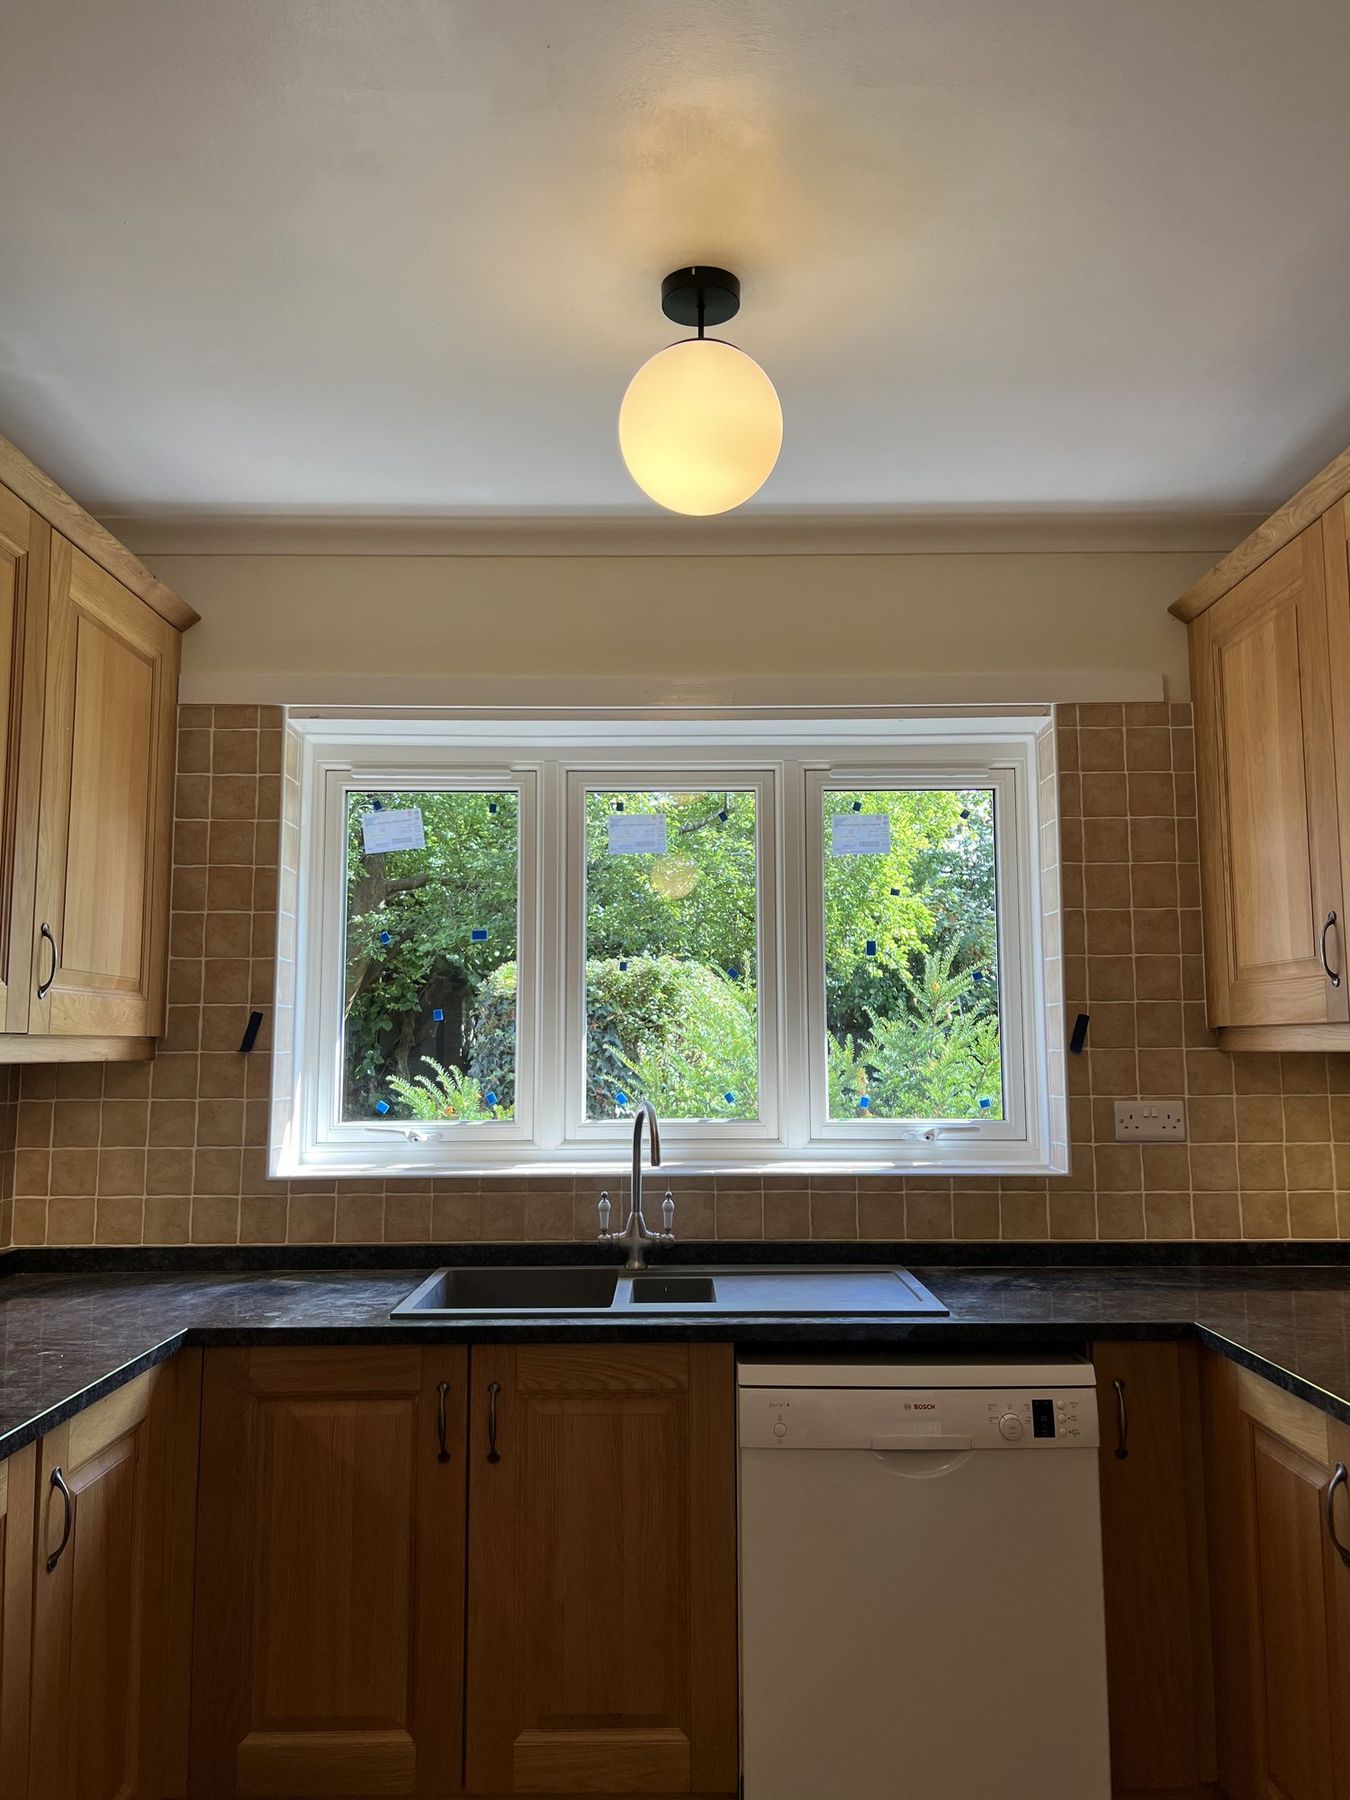
Inside, the difference is just as clear. The new kitchen window frames a clean, uninterrupted view of the garden, and throughout the house the rooms feel brighter and less draughty than before. Cream uPVC patio doors complete the scheme, giving easy access to the garden and drawing more light into the rear of the home.

Every opening was finished with matching cills and trims, so the detailing stays consistent from the main elevations right through to the single-storey wing at the side.

The Build Process

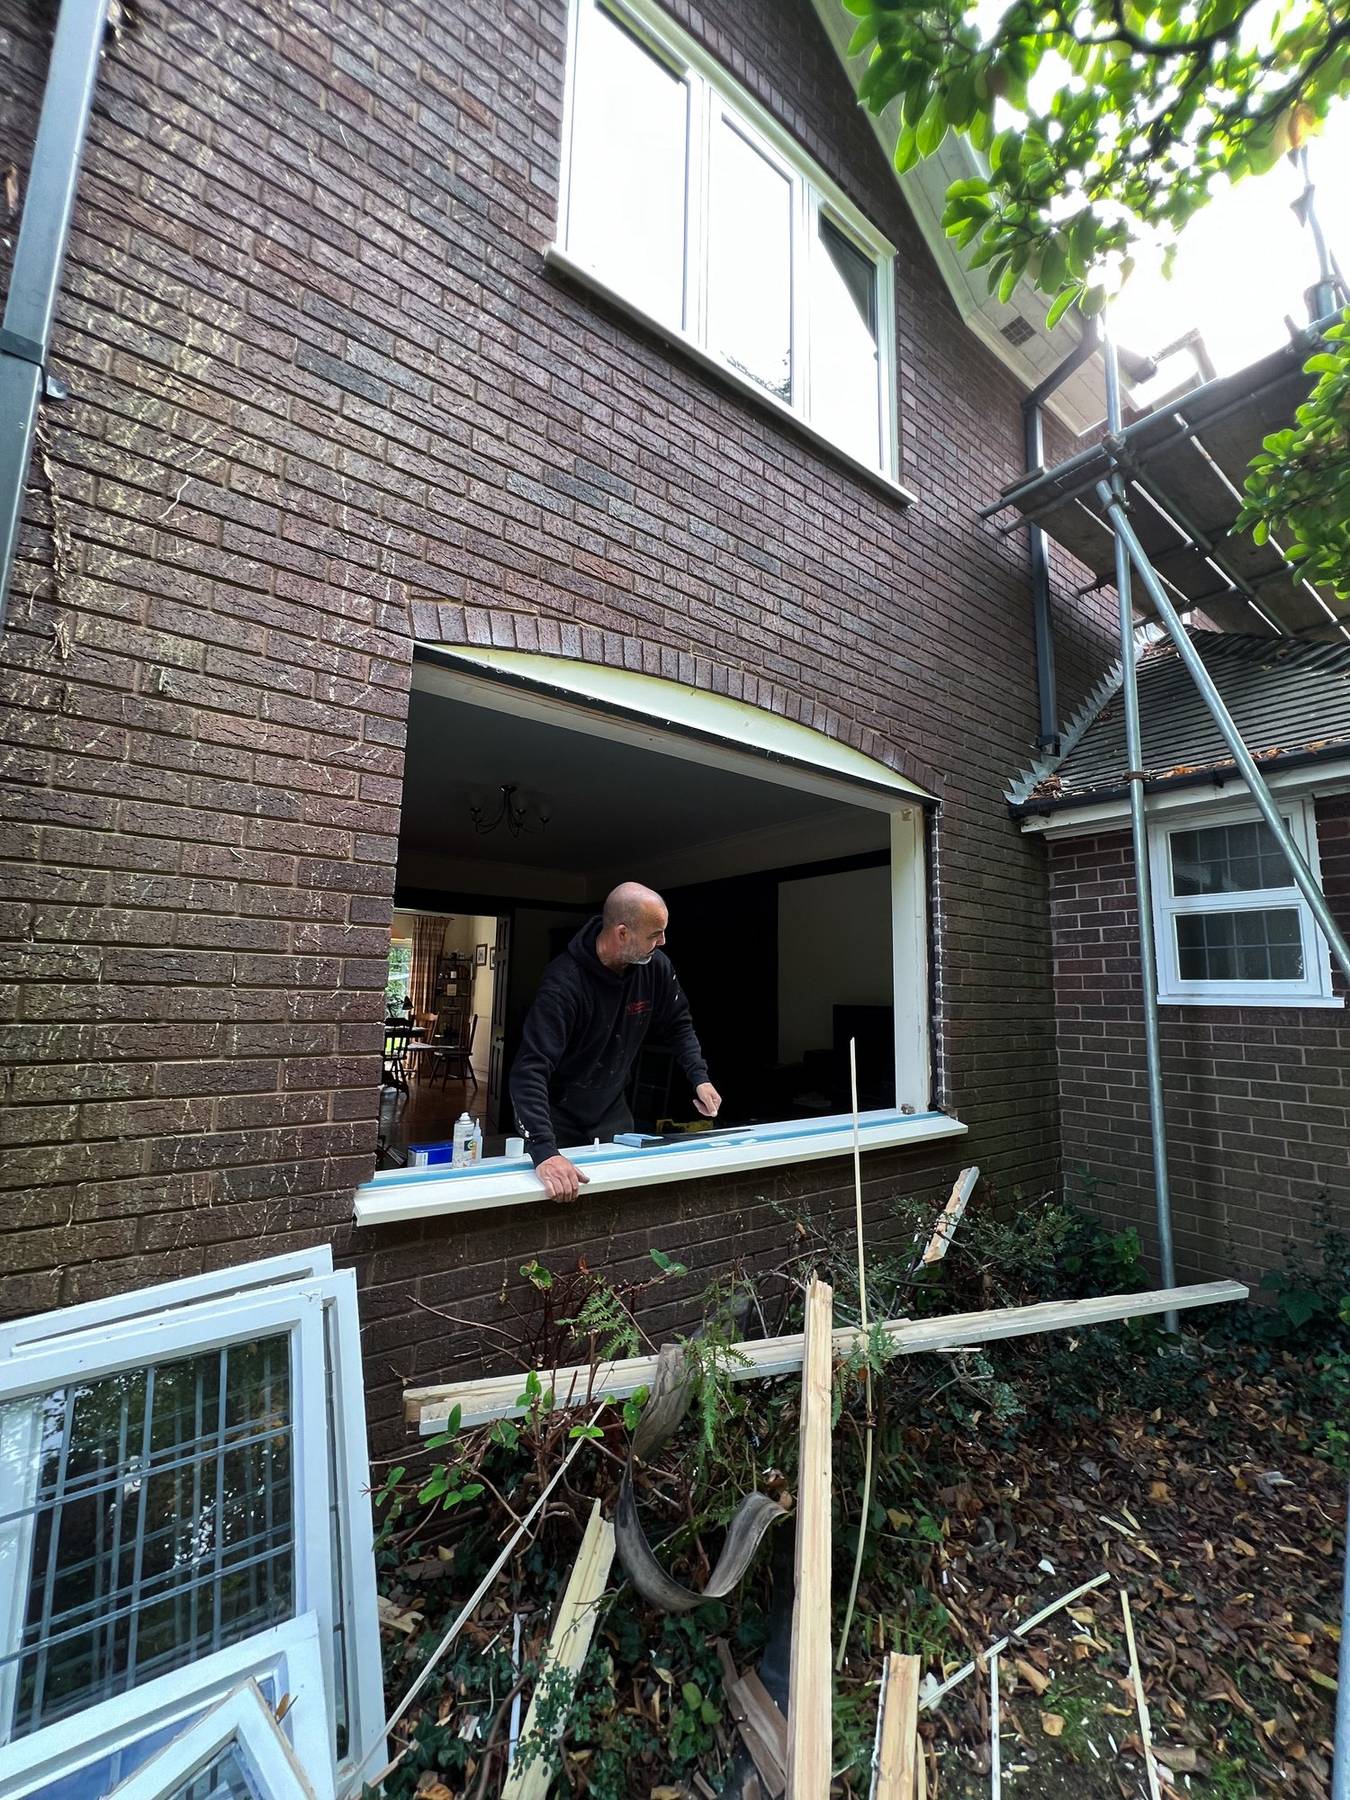
The project started with a full survey of every opening, so each new frame could be made to the exact size and shape of the original, including the curved-head window at the rear of the property.

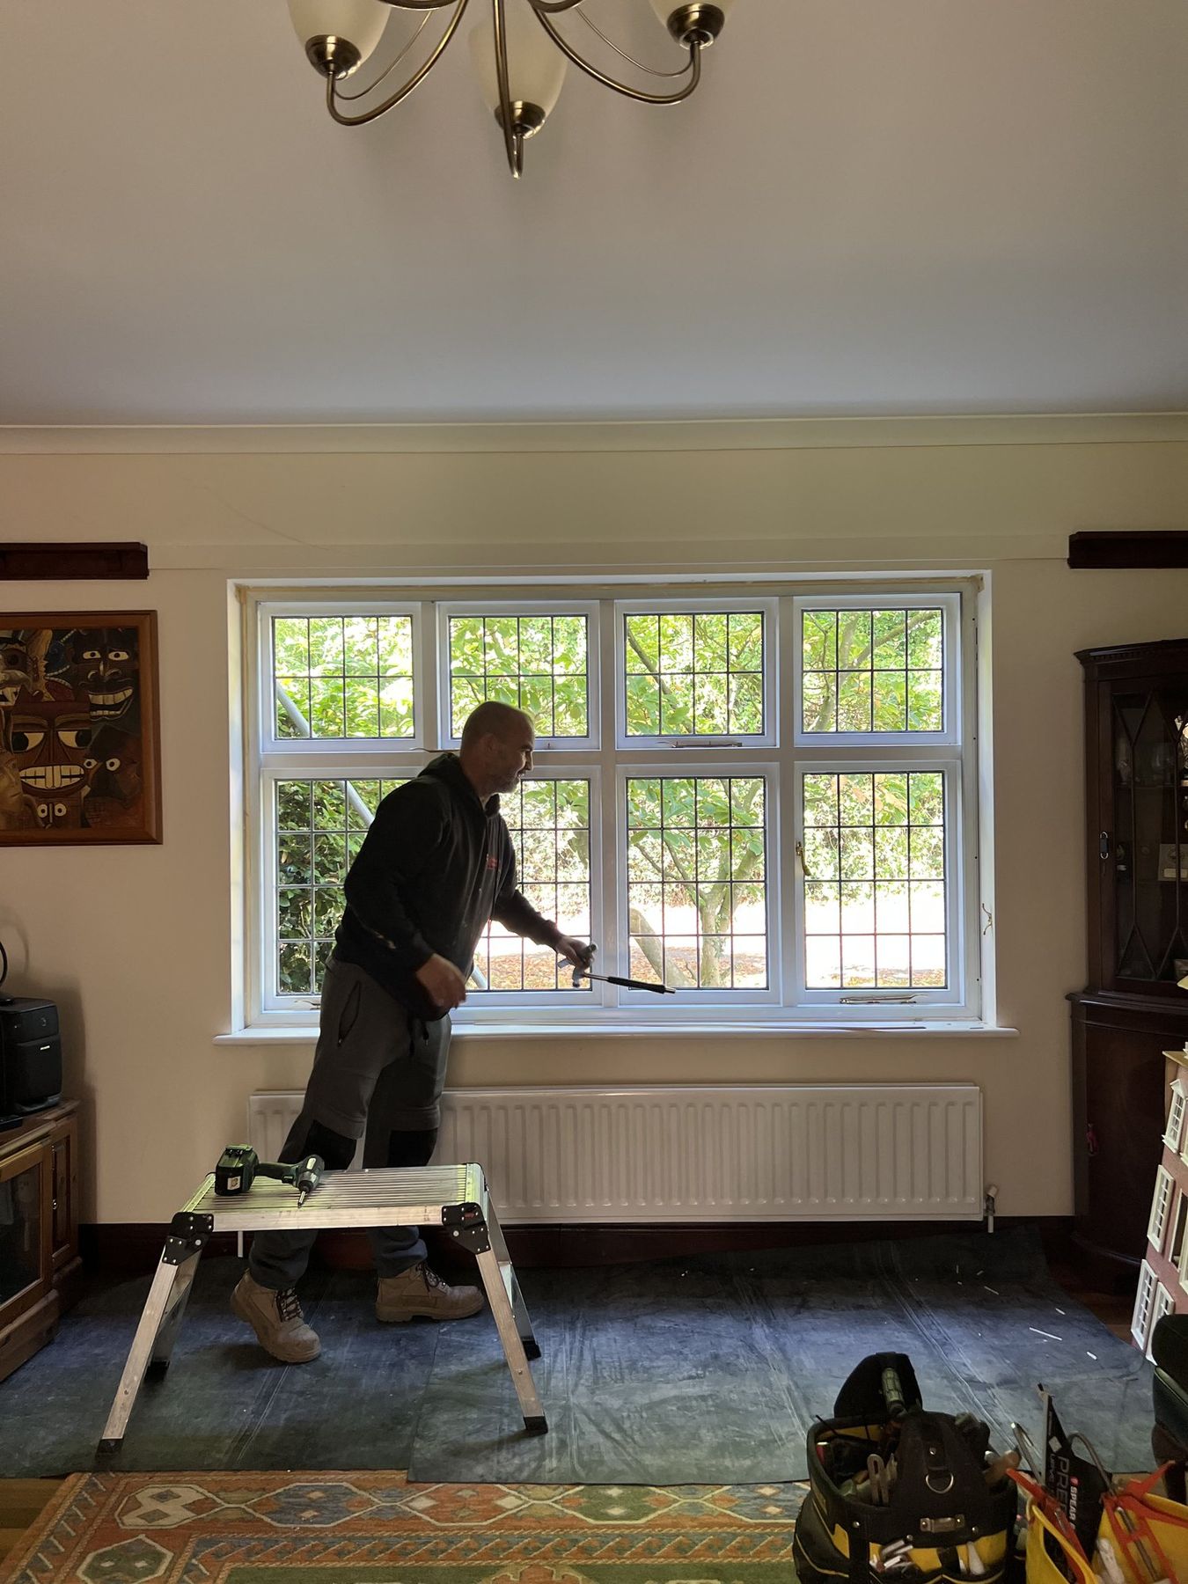
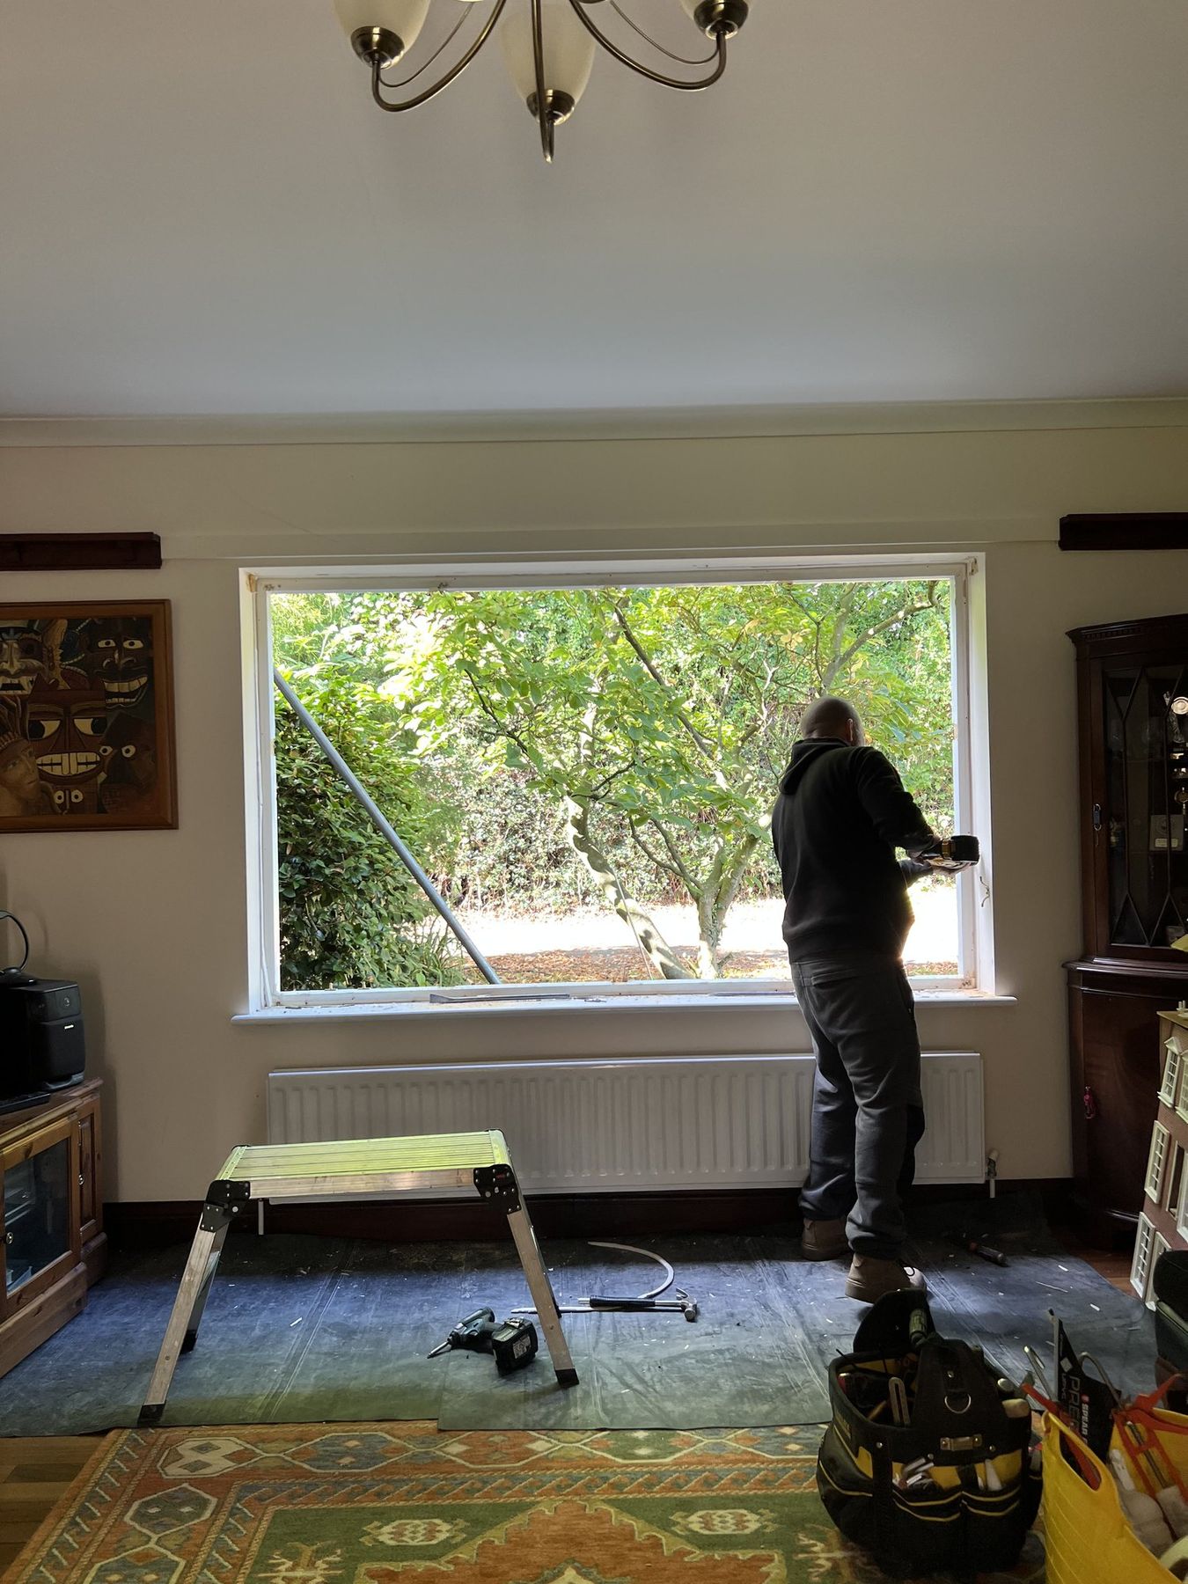
Our fitters then worked around the house opening by opening, carefully removing the original leaded units and preparing each aperture for its replacement. Working this way keeps the home secure and weathertight throughout, with no opening left exposed for longer than it needs to be.

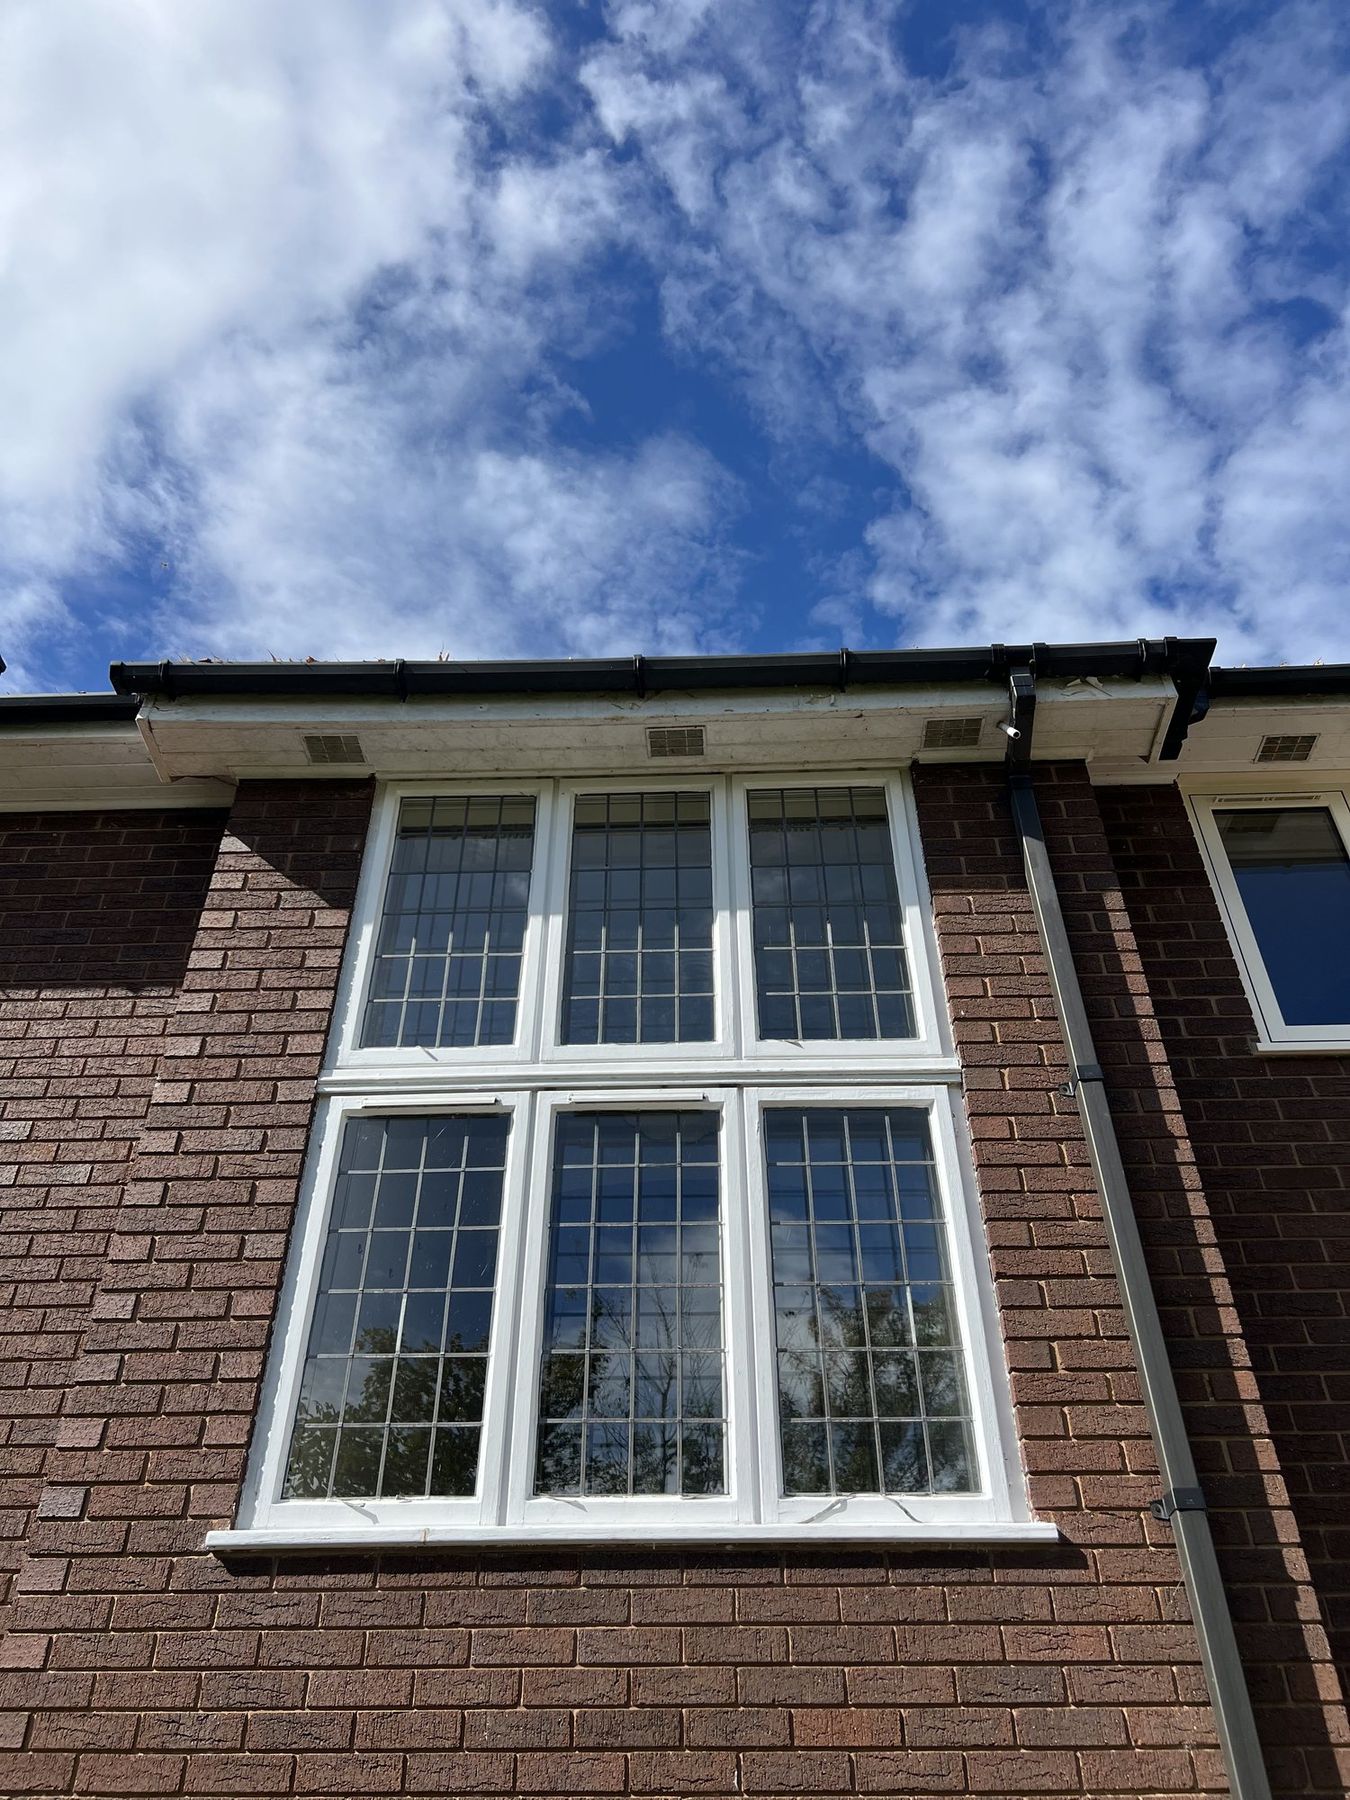
The build photos show the scale of some of the openings involved. The wide rear window was taken out in sections before the new frame was lifted into place, levelled and packed, then sealed and finished inside and out.

As the work progressed the change became obvious elevation by elevation, with new cream flush casements sitting alongside the last of the original white leaded units until the whole house had been brought up to the same standard.

Once every window and door was in, the team carried out a final inspection and clean, removed all waste from site, and left the homeowners with a warmer, quieter and more secure home.

Begin Your Home Transformation

Ready to Elevate Your Space?

Connect with our experts today to discuss your glazing requirements.

Visit Our Showroom

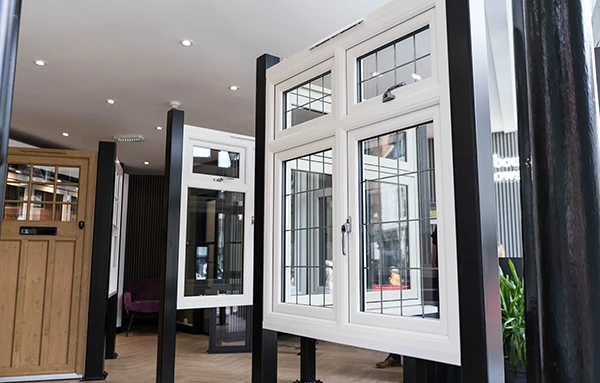
You are not far from one of our showrooms. Where modern innovation meets classic design, our glazing showrooms are curated to spark your imagination. Showcasing a huge range of windows and doors, you’re bound to find inspiration for your home.

Need help? We have a team of experts at hand that will happily discuss your project and guide you.

Shrewsbury

Our Showroom is a haven of inspiration for your home improvement. Witness the blend of innovation and tradition in every product we offer.

Kingswinford

Step into our Showroom to experience the quality and elegance of our products first-hand. Immerse yourself in an array of styles and designs that can transform your home.